Interior design
Space planning, furniture layouts, materials, colour and lighting direction for a coherent interior.
For a new home, a renovation or a space you want to rethink.
We design interiors and architecture around the way you live. Thoughtful layouts, warm materials and details that bring your space together.
Amman, Jordan AVENYA STUDIO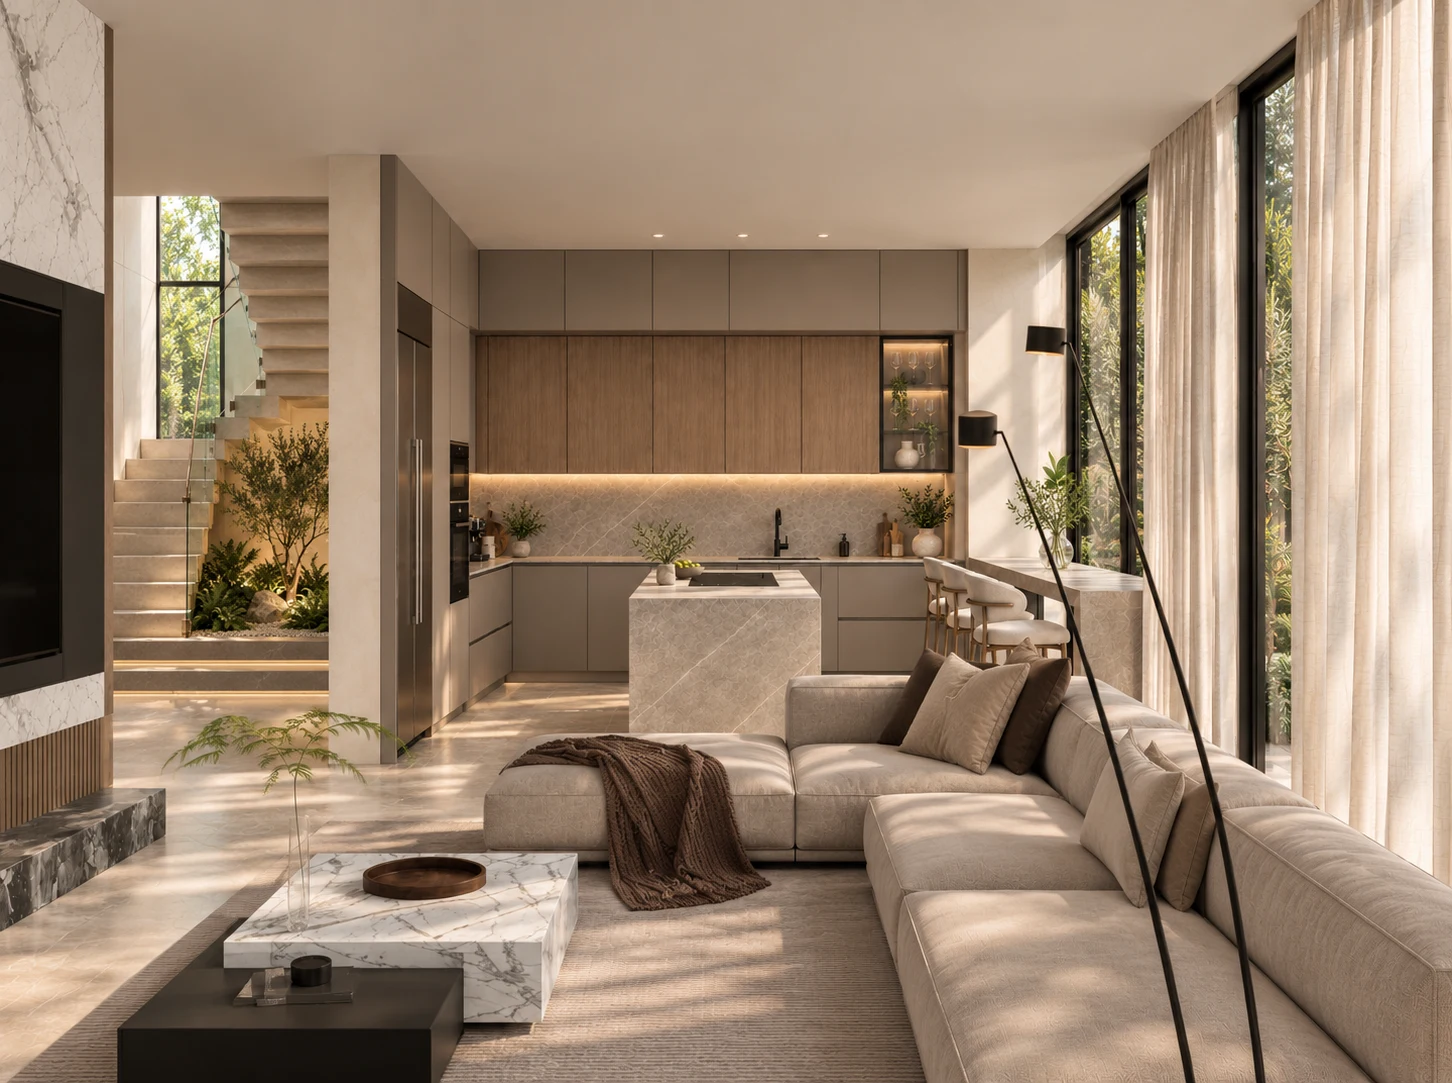
 AVENYA
Avenya Studio is an interior design and architecture studio in Amman. We work with you to turn your ideas into a clear design direction, then develop the spaces, materials and details.
Your daily routines, the light in your space and the way you move through it guide the design. The result should feel considered, comfortable and personal.
Meet the Creative Director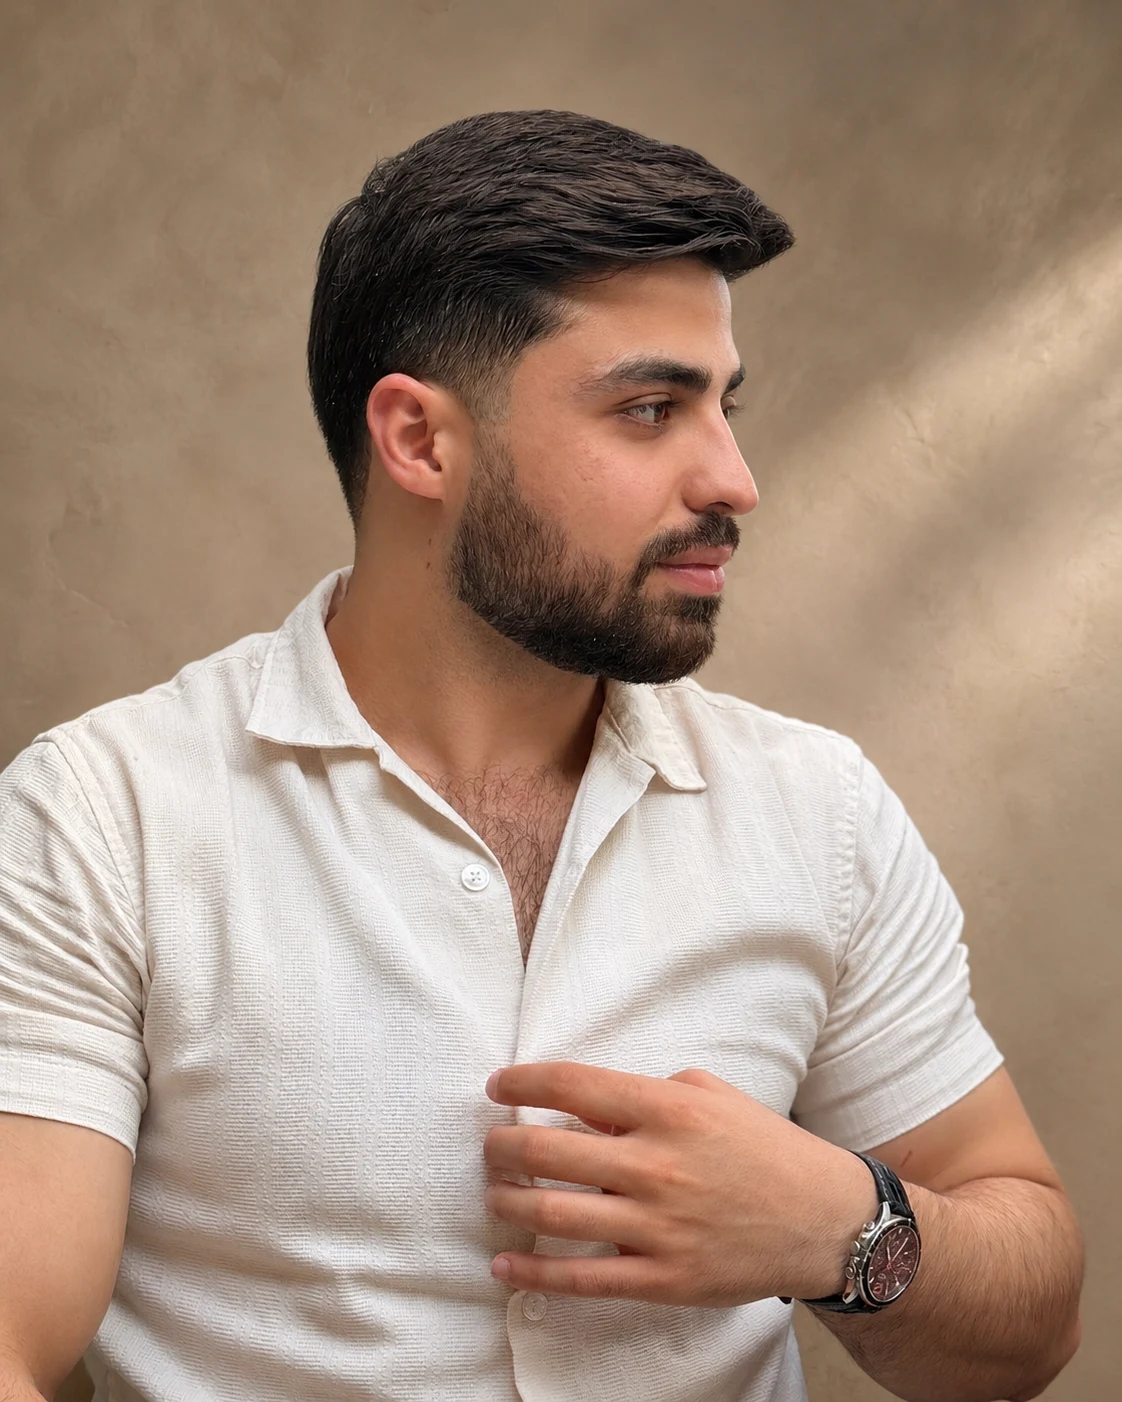
Creative Director · Interior Designer
Nadeem is an interior designer and the Creative Director of Avenya Studio in Amman. His work connects the visual character of a space with the everyday lives of the people who use it.
His approach brings together practical layouts, light, materials and considered details. Each project begins with understanding your needs and develops into a coherent design for your space.
Choose the help your space needs. We agree on the scope and deliverables before we begin.
Space planning, furniture layouts, materials, colour and lighting direction for a coherent interior.
For a new home, a renovation or a space you want to rethink.
Architectural concepts, building form and façades developed around the site and its users.
A clear architectural vision, with each project's technical scope agreed separately.
Design views that help you understand the space, compare materials and review decisions before implementation.
See how the design comes together before moving to the next stage.
Design drawings, details and finish schedules for the agreed scope, with implementation coordination where included.
Construction, supervision and specialist services are defined and quoted separately.
Explore eight design collections, from living spaces to bedrooms and architecture. Open a collection to see all its views.
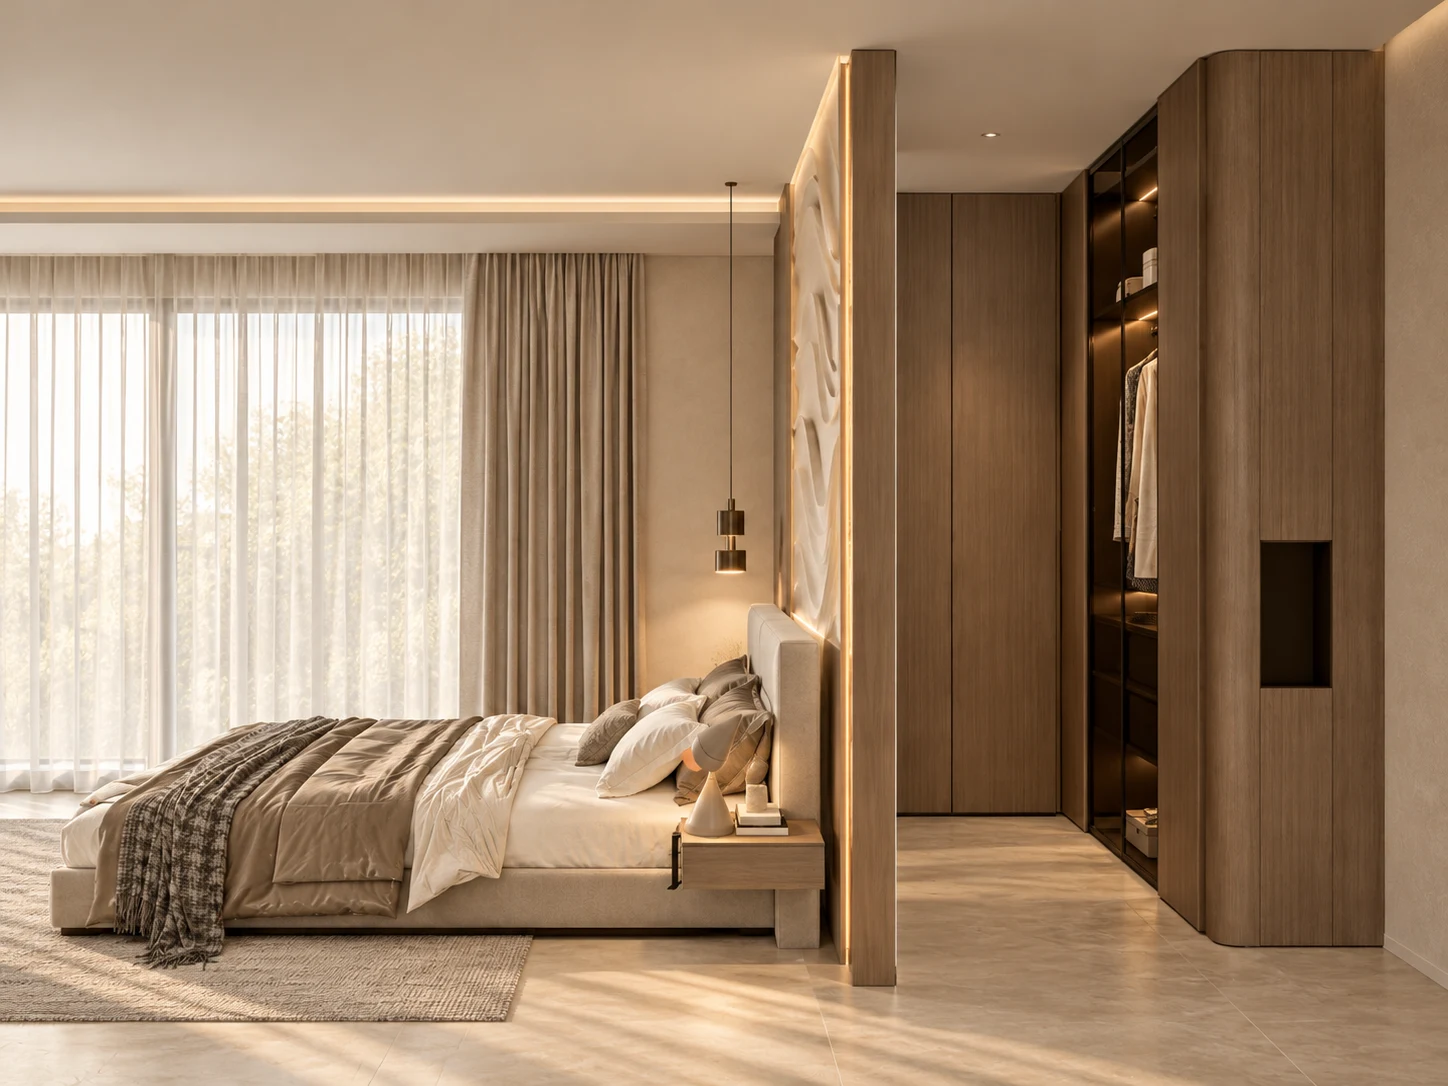
The images shown are design concepts and 3D renders, not documentary photographs of completed construction.
See something that feels like your next space?
Let's talk about itFor apartments and villas, we bring the key design decisions into one clear process. Your proposal sets out the spaces, deliverables, schedule and revision rounds.
Tell us about your projectPricing depends on the area and scope of work. Construction and supervision are quoted separately.
A furniture and space plan built around your needs and the agreed areas.
A coordinated direction for colours, materials, furniture and lighting.
Views of the proposed design to discuss, refine and approve together.
Available within the agreed scope. Technical drawings and finish schedules are specified in your proposal.
Each stage builds on the direction you approve.
We discuss the location, your needs, priorities, preferred style and target budget, then define the scope.
We develop the layout and a palette of materials and colours, and review the approach with you.
We develop the 3D design and review furniture, lighting and materials before final approval.
We prepare the agreed drawings and details, and clarify any coordination needed for implementation.
Tell us the project location, type of space, approximate area and current stage. You can share plans or reference images with us on WhatsApp.
Design, construction and supervision have separate scopes. We clarify exactly what is included in your proposal before you commit.
We prepare a quotation based on the project area and agreed deliverables. Share your project details so we can discuss the right scope.
Have a space in mind? Tell us a little about it, or contact us directly on WhatsApp.
Chat on WhatsApp +962 79 538 9069Amman, Jordan
No website registration needed. Start with the details you have.